
Separate Outdoor Zones Built Into One Structure
Multi-level deck construction in New Boston for yards and homes where a single flat platform limits how the space can be used
Properties that have grade changes, split-level interiors, or multiple exterior access points often can't be served well by a single-elevation deck. Maverick & Moore Deck and Home Improvement builds multi-level decks in New Boston that create distinct outdoor areas—dining on one level, a lounge space on another—without forcing every function onto the same flat surface. When the levels are correctly designed and connected, the structure reads as a unified system rather than separate platforms bolted together.
The structural engineering behind a multi-level deck is more involved than a single-platform build because each level carries its own load requirements and the transitions between them introduce lateral forces that the framing has to manage. Stairs, landings, and level changes all require careful footing placement and beam sizing to keep the structure stable as loads shift across the different elevations. Maverick & Moore plans the framing system across all levels together, rather than treating each tier independently, which is what determines whether the finished structure moves as one or develops differential settlement between sections over time.
Arrange a site walkthrough with Maverick & Moore to review your yard's grade and your home's layout before developing a level plan.
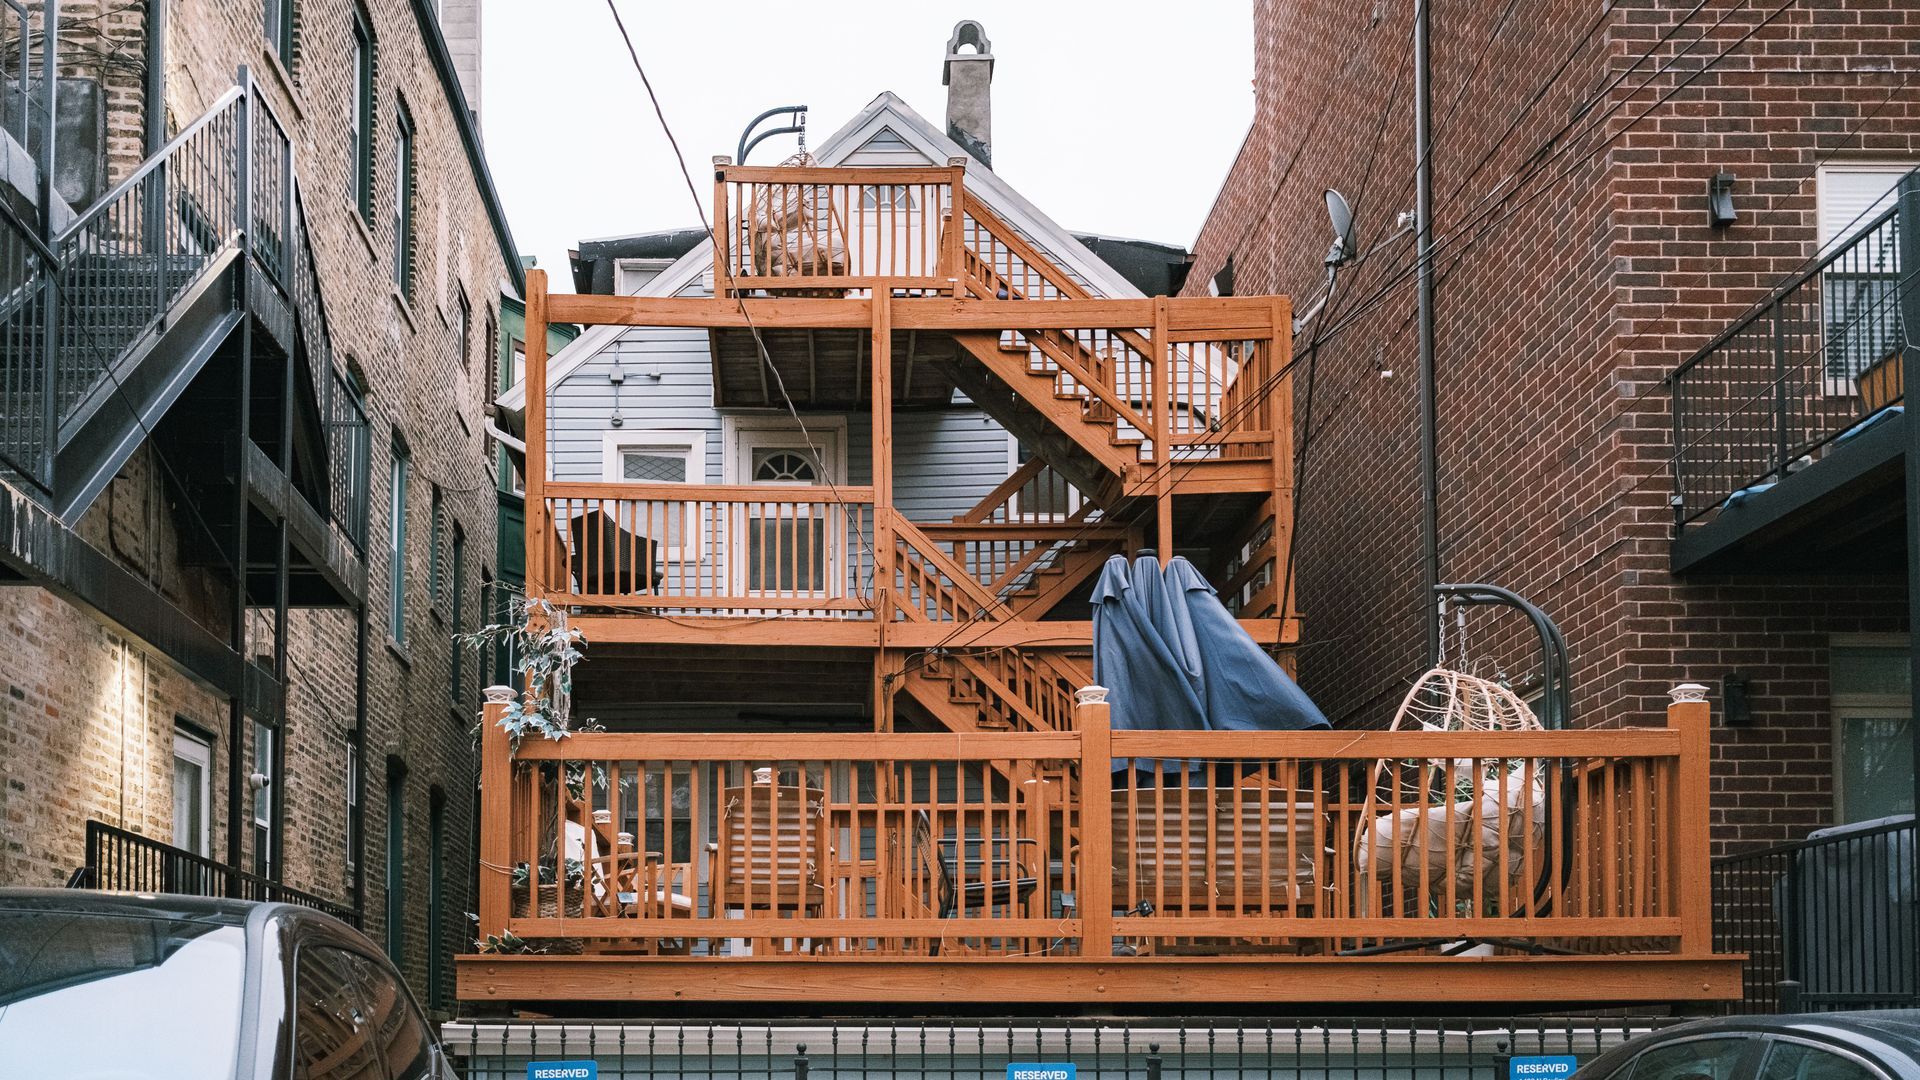
What Proper Multi-Level Construction Requires
Each level change in a multi-level deck introduces a beam-to-post connection that has to be engineered for both vertical load and the lateral forces created by stair traffic and occupant movement between elevations. Post heights and footing depths vary at each transition point, and those depths are calculated based on the span each beam is carrying—not a single standard depth applied across all footings. Railings at each level change and along open stair runs must meet height and baluster spacing requirements regardless of how the levels are arranged.
Once the structure is complete, each level functions as a defined zone. A dining level accommodates a full table and chairs without the seating encroaching on circulation paths that connect to the lounge level. Stairs between levels are wide enough for comfortable two-way traffic rather than the narrow single-file run common on undersized multi-level designs. The railing system transitions continuously between levels so there's no gap in the guard at the stairway opening.
Custom layouts for multi-level decks in New Boston frequently account for the mix of single-story ranch-style homes and split-entry properties common in the area, where one level aligns with a primary door and a lower level steps down to the yard grade. That configuration determines where the ledger attaches, what height difference the stair run has to cover, and whether a landing is needed to break a long stair run into two shorter flights with a level rest point between them.
Answers About How Multi-Level Decks Are Built
Multi-level decks involve structural decisions that are different from single-platform builds. These questions address the process, the structural requirements, and what the finished construction looks like in practice.
How are the footings for different deck levels planned when the ground isn't flat?
Each footing location is staked based on the post grid for that level, and footing depth is calculated from the beam span it supports rather than using one depth across all locations. Grade changes between levels mean post heights vary, and the framing plan accounts for those differences before any concrete is poured.
What connects the different levels structurally so they don't move independently?
Shared beams, continuous rim joists, and stair stringers that run from one level's framing to the other create the connections that tie the levels together. When those connections are built correctly, load distributes across the full structure rather than concentrating at the transition points.
How wide should the stairs between levels be for practical use?
Stair widths of 48 inches or more allow comfortable two-person traffic between levels and make furniture movement easier when the deck is first set up. Narrower stairs are structurally acceptable but limit how the levels function as connected spaces rather than isolated platforms.
When does a stair run between levels require a landing?
A landing is required when the total rise exceeds the code-specified maximum for a single stair run without interruption. Beyond the code requirement, long stair runs without a landing are harder to navigate and add lateral load to the stair stringers that the framing at each end has to absorb.
How does the railing system transition between levels on a multi-level deck?
The railing has to maintain consistent height above the walking surface at each level and along the stair run between them. The transition at the top and bottom of the stairs requires specific post placement and rail geometry so there's no gap in the guard at the point where the stair opens onto the upper or lower deck surface.
Maverick & Moore Deck and Home Improvement also builds multi-level decks in Texarkana, Nash, and Redwater. To discuss how a multi-level layout could work with your yard's grade and your home's access points, request a site evaluation from Maverick & Moore.