
More Outdoor Space, Built to Last
Deck extensions and additions in New Boston for homeowners whose existing deck no longer fits how they use it
Maverick & Moore Deck and Home Improvement builds deck extensions and additions for homeowners in New Boston who have outgrown what their current deck can do. Whether the original structure was built with a single-use purpose or simply wasn't sized for the way the household has changed, a properly built extension adds usable square footage without sacrificing the look or stability of what's already there. The result is a connected, cohesive outdoor area that functions as a whole rather than a patchwork of mismatched sections.
The work begins with an evaluation of the existing deck's framing, ledger attachment, footing depth, and load-bearing capacity. New sections have to tie into the original structure at points that can actually carry the additional weight, which means the framing plan for the extension is driven by what's already below the decking surface—not just what looks right from above. Durable materials are selected to match the original deck's profile so the finished addition reads as a single continuous structure rather than a visible retrofit.
Set up a site visit with Maverick & Moore to review your existing deck's condition and layout before planning the addition.
How Deck Additions Are Designed to Connect
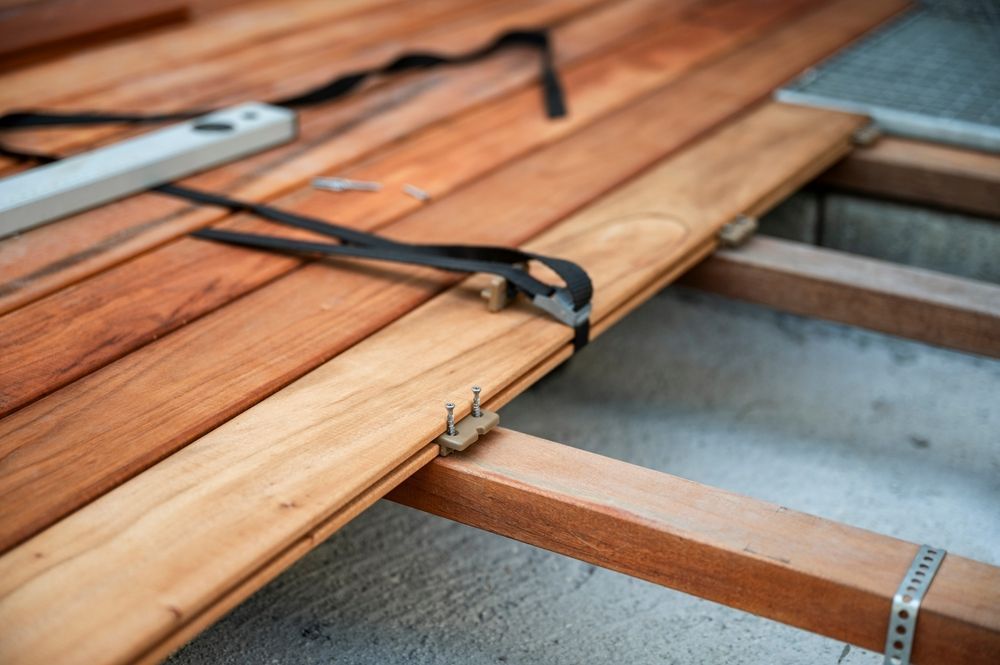
Adding square footage to a deck isn't simply a matter of extending the perimeter. The new framing has to be engineered to match the height, joist spacing, and decking direction of the original section, or the seam between old and new becomes a visible and structural weak point. Maverick & Moore aligns joist runs, fastener patterns, and surface materials so the transition disappears underfoot rather than advertising itself.
Once the addition is complete, you'll notice that the deck surface reads as a single connected plane—no step-up, no color gap, no visible seam at the junction. The expanded area supports full furniture loads for dining sets, grilling stations, or additional seating configurations that the original footprint couldn't accommodate. The railing line continues without interruption, and any stairs or access points are repositioned or extended to match the new layout.
Custom additions can also incorporate purpose-specific zones within the extended footprint—a built-in bench along one edge, a defined grilling zone with blocking for a gas line, or a shaded conversation area separated from the main dining space by a change in level. These decisions are made during the planning phase so they're built into the structure rather than added on afterward.
What Homeowners Ask About Deck Extensions
Deck extensions involve structural decisions that aren't always visible from the surface. These questions address what actually drives the planning and construction process.
What determines where a deck extension can attach to the existing structure?
The attachment point depends on where the original ledger or rim joist is anchored and whether the existing footings can carry additional load. In many New Boston homes built on pier-and-beam foundations, the deck's original footings were sized only for the initial square footage, so the extension often requires independent footings rather than sharing the existing support.
How is the new decking material matched to the existing surface?
Material matching starts with identifying the species, profile, and finish of the original boards. When an exact match isn't available, a full surface replacement using consistent material across both old and new sections eliminates the mismatch entirely and produces a cleaner finished result.
What structural components are inspected before the extension is framed?
The ledger connection, existing posts, joist hangers, and footing condition are all assessed before new framing is planned. Any deterioration in those components is addressed first, since the extension will transfer load directly into them.
How does the framing direction affect the finished appearance of the addition?
When new joists run perpendicular to the original, the decking boards on the extension have to run in a different direction, creating a visible seam. Matching joist direction from the start allows the decking to continue in a single run across both sections.
Why does the railing design matter for an extension rather than just the original deck?
The extension changes the perimeter line of the deck, which means any railing system has to be reconfigured or extended. Installing railings that match the original post spacing, cap height, and baluster style keeps the finished structure consistent and avoids code issues with non-uniform railing heights.
Maverick & Moore Deck and Home Improvement also builds deck extensions and additions in Texarkana, Nash, and Redwater. To get started on your project, schedule a property walkthrough so the team can assess your current deck and plan an addition sized for how you actually use the space.