
Raised Decks That Make Sloped Yards Functional
Elevated deck construction in New Boston for homes with sloped yards or raised entrances where a ground-level platform isn't practical
Many New Boston properties with sloped rear yards or raised entry points sit without usable outdoor space simply because a ground-level deck can't follow the grade without becoming unusable at one end or requiring significant earthwork to level the area beneath it. Maverick & Moore Deck and Home Improvement builds elevated decks that meet the home at the right height, span across the slope below, and create a level outdoor living area without requiring the yard to be regraded first. The structure does the work of bridging elevation differences rather than asking the landscape to compensate.
Elevated deck construction is driven by the post, beam, and footing system more than any other deck type. Post heights vary across the footprint as the grade drops away, which means beam spans are calculated individually for each bay rather than using a single standard. Footing depth and diameter are sized for the concentrated loads that tall posts transfer to the ground—loads that are meaningfully higher than those carried by a grade-level structure with short posts. Maverick & Moore designs the post and footing system for the actual site conditions rather than applying a generic detail.
Request an on-site evaluation from Maverick & Moore to assess your yard's grade and determine the appropriate post and footing layout for your elevated deck.
The Difference Between Elevated and Grade-Level Deck Structure
The structural demands of an elevated deck increase in proportion to post height. A post carrying a beam six feet off the ground experiences lateral load—from occupants, furniture movement, and the deck's own mass—in addition to vertical load. Bracing requirements, post connection hardware, and beam-to-post connection methods all respond to that lateral component in ways that aren't necessary for short posts at grade. Maverick & Moore selects connection hardware and bracing configurations based on the actual post heights present on each project rather than a minimum-code default.
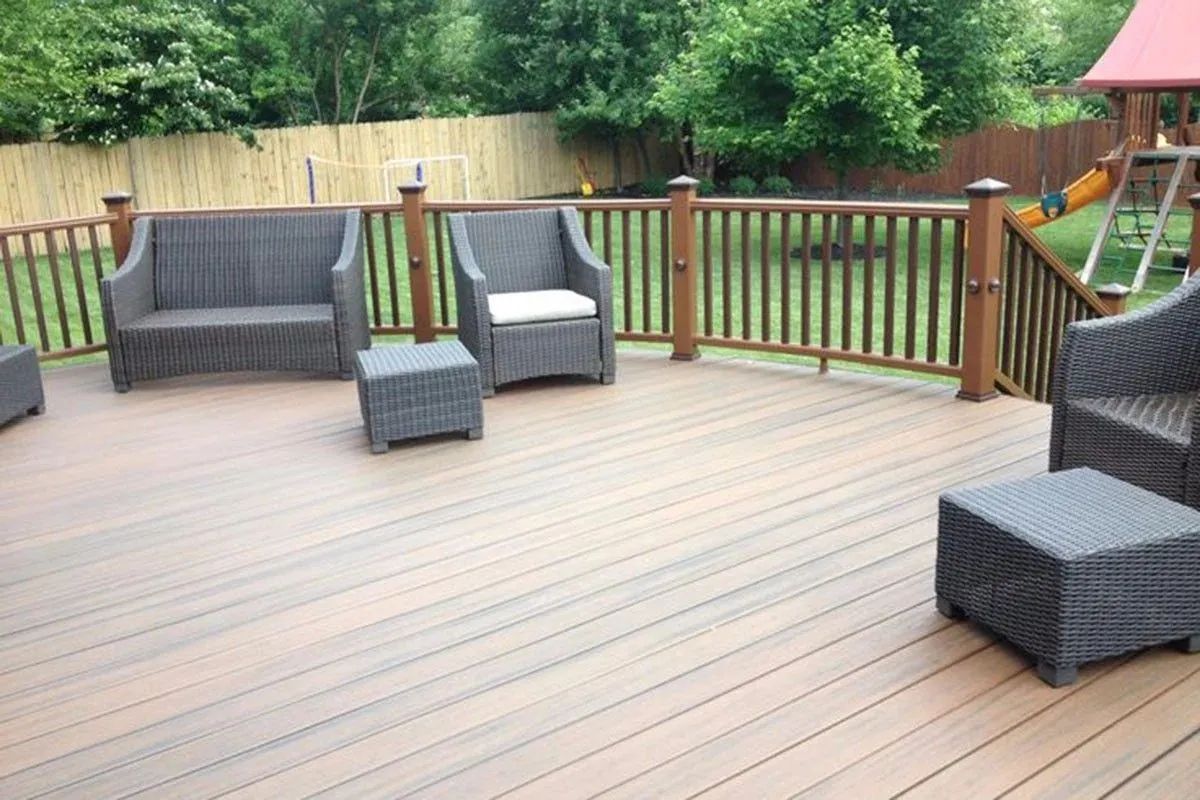
After the elevated deck is complete, the area beneath it—previously unusable because of the slope—becomes accessible covered space. The deck surface itself sits level regardless of what the grade does below, and the railing system runs continuously around the perimeter with no gaps at post locations. Stair access is positioned where it works best relative to the yard below rather than where a flat-grade deck would have put it by default.
Safety features on elevated decks require closer attention than on grade-level structures because a failure at height carries different consequences. Railing post connections, stair stringer anchors at top and bottom, and the ledger-to-house connection are the points that carry the most consequence if undersized or incorrectly detailed. These are inspected and confirmed before decking is installed, when the structural connections are still fully visible and accessible for adjustment.
Common Questions About Elevated Deck Construction
Elevated decks involve structural considerations that differ meaningfully from grade-level builds. These questions address what drives the post-and-beam design and what the construction process looks like in practice.
How are footing sizes determined for an elevated deck with tall posts?
Footing diameter and depth are calculated from the tributary area each post carries and the height of the post above grade. Taller posts transfer more lateral load into the footing, which typically requires a larger footing diameter than the vertical load alone would dictate.
What bracing is used to keep tall posts from racking laterally?
Diagonal knee bracing between posts and beams, or X-bracing across post bays, manages lateral load in elevated structures. The specific bracing pattern depends on post height, beam span, and the configuration of the post grid—it's a site-specific decision rather than a one-size approach.
How does the ledger connection work on a home with a raised foundation?
The ledger attaches to the band joist or rim joist of the home's floor framing system, which on raised foundations in New Boston is typically accessible from below the house through a crawl space. Proper ledger hardware—through-bolts with appropriate spacing and flashing to keep water from migrating into the wall system—is installed before the deck framing begins.
What stair configuration works best for an elevated deck on a sloped yard?
The stair run follows the slope rather than fighting it, landing at a point in the yard where the grade is relatively flat. When the elevation change is substantial, an intermediate landing breaks the run into two shorter flights and reduces the lateral load on the stringer connections at the top of the stairs.
How should you confirm that railing posts on an elevated deck are properly secured?
Push the post laterally with firm hand pressure. A correctly installed post at elevation—through-bolted to the rim joist or anchored with an approved post base—should show no perceptible movement. Surface-mounted post hardware is not appropriate for elevated deck railing posts and is a common deficiency in lower-quality elevated deck construction.
Maverick & Moore Deck and Home Improvement also builds elevated decks in Texarkana, Nash, and Redwater. To discuss the post layout and footing requirements for your specific site, schedule a walkthrough so the grade and entry point of your home can be measured directly.