Additions That Look Like Original Construction
Home Additions in New Boston for families expanding in place without moving to a larger property
Ark-Tex families expanding in place rather than moving need additions that match older existing rooflines and framing, especially on smaller DeKalb and Redwater lots where single-story extensions make more sense than building up. The challenge isn't just adding square footage—it's making the new space read as original construction, not an afterthought tacked onto the side of the house. Matching existing roof pitch and exterior materials requires measuring the current structure carefully and sourcing siding or brick that blends with what's already there, which often means working with discontinued profiles or custom-matching mortar colors on older Bowie County homes.
Maverick & Moore Deck and Home Improvement handles framing, electrical, plumbing, and finish work in-house, so the addition project doesn't require coordinating multiple trades or waiting for separate contractors to show up. One contractor manages the entire build from foundation to final trim, which keeps the timeline predictable and prevents the gaps that happen when framing waits on electrical or plumbing waits on framing inspection.
Arrange an on-site consultation to review lot dimensions and discuss how the addition will tie into your existing roofline and foundation.
Why Roof Pitch Matching Matters for Long-Term Integrity
Adding space to an existing home involves more than extending the floor plan outward. The new roofline must tie into the existing structure at the same pitch and overhang depth, or the transition between old and new becomes a permanent leak point and a visual mismatch. Framing the addition to match the existing roof angle means calculating rafter lengths and wall heights to align with the current eave line, then flashing the connection properly so water sheds away from the seam.
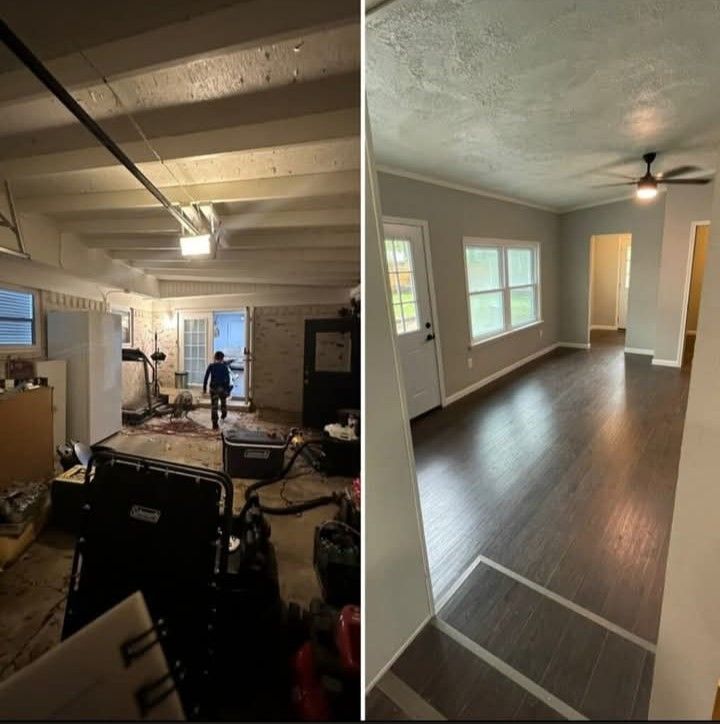
After the addition is complete, you see a roofline that flows continuously from the original structure to the new space without abrupt angle changes or visible seams. The siding or brick matches closely enough that neighbors can't tell where the old house ends and the addition begins. Interior finishes like flooring and trim carry through from existing rooms into the new space without noticeable transitions, and door and window styles match the rest of the house.
Multi-trade in-house capability means electrical circuits are planned before walls are framed, plumbing is roughed in during the framing stage, and insulation and drywall follow immediately without scheduling delays. The work includes foundation or pier installation to support the new structure, but it doesn't include moving or replacing HVAC systems unless that's specifically part of the project scope.
Common Questions About Home Addition Projects
DeKalb smaller lots drive demand for smart single-story additions, and property owners usually ask about timeline, material matching, and how the new space will connect to existing rooms.
How do you match exterior materials on an older home when the original siding or brick is no longer manufactured?
The existing material is measured and photographed, then matched as closely as possible with current products, or salvaged material from similar-era homes is sourced if exact matching is critical.
What gets included in a home addition project?
Foundation or pier installation, framing, roofing, exterior finish, windows and doors, electrical wiring and panel upgrades if needed, plumbing extension, insulation, drywall, interior trim, and flooring.
Why do smaller lots in the Ark-Tex area favor single-story additions over second-story builds?
Setback requirements and lot coverage limits often restrict how close additions can extend to property lines, and single-story additions avoid the structural reinforcement older homes need to support a second floor.
When should the addition be tied into the existing HVAC system?
During the planning phase, before framing begins, so ductwork and vents can be routed through walls and attic spaces while they're still accessible.
What determines whether the addition needs a separate foundation or can tie into the existing slab?
Soil conditions, the depth and type of the existing foundation, and local frost line requirements—red clay soil in East Texas often requires pier-and-beam foundations for new additions to accommodate seasonal soil movement.
Maverick & Moore Deck and Home Improvement builds additions that look like they were always part of the house, not like something added later. Contact us directly at (903) 702-9742 to discuss your space needs and review options for expanding your current home.