
Circuits Planned Before Cabinets Lock the Layout
Kitchen Remodeling in New Boston for older homes with undersized circuits and outdated layouts
Older Bowie County kitchens often have undersized circuits and outdated layouts that can't support modern appliances without tripping breakers, and a remodel has to solve both the space problem and the electrical problem simultaneously in New Boston and DeKalb. Planning appliance circuits and ventilation before cabinet layout locks in prevents expensive demo after cabinets are already installed, which is what happens when electrical gets treated as an afterthought instead of part of the design process. Clarksville older homes drive strong demand for open-concept kitchen upgrades, and Maverick & Moore Deck and Home Improvement plans the systems before the surfaces so the finished kitchen works as well as it looks.
In-house electrical and plumbing capability means kitchen remodels are planned holistically, not in disconnected phases where the electrician shows up after the cabinet installer has already left. Appliance locations determine where circuits need to terminate, and range hoods require dedicated ductwork routed through walls or ceilings before drywall is patched and painted. This coordination happens during the planning stage, not during the build when changing things costs more and delays the timeline.
Schedule an on-site consultation to review your current kitchen's electrical capacity and discuss layout changes before appliance selection begins.
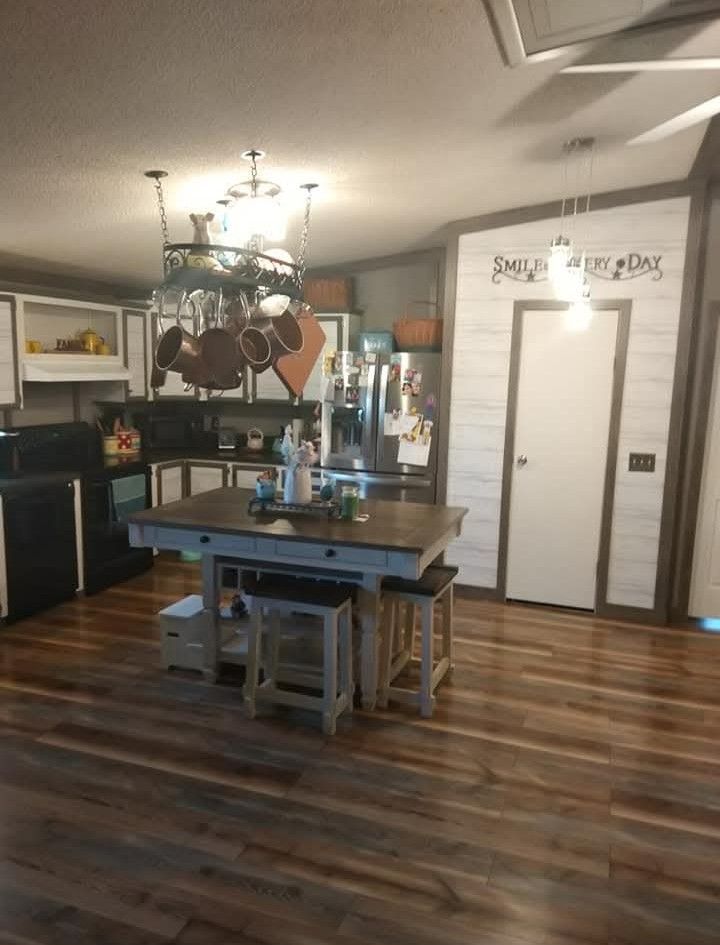
How Systems Get Planned Before Surfaces
Kitchen remodeling involves more than replacing cabinets and countertops. The electrical panel is evaluated to determine if it can handle additional circuits for refrigerators, ranges, dishwashers, and microwaves, and new circuits are run to appliance locations before walls are closed. Plumbing for sinks and dishwashers is rerouted if the layout changes, and gas lines are extended or relocated if the range moves to a different wall.
After the remodel is complete, appliances run without overloading circuits or tripping breakers, even when the refrigerator, range, microwave, and dishwasher operate simultaneously. Cabinet doors close evenly and drawers slide smoothly because they were installed on level floors and plumb walls. Countertops are sealed properly at seams and backsplashes, and sinks drain quickly because the plumbing was sized correctly and vented during the rough-in stage. Maverick & Moore Deck and Home Improvement handles the entire remodel so the finished kitchen functions as a unified system, not a collection of disconnected upgrades.
Full kitchen remodels include cabinet removal, electrical and plumbing rough-in, drywall repair, cabinet and countertop installation, backsplash tile, fixture mounting, and finish trim. Partial remodels focus on specific updates like replacing countertops or adding a tile backsplash without changing the cabinet layout, and the scope depends on what the existing kitchen needs and what the property owner wants to update.
What Property Owners Usually Ask
Homes across the Ark-Tex area with kitchens built decades ago often need remodels that address both outdated aesthetics and underlying electrical and plumbing limitations.
What happens if the existing electrical panel doesn't have capacity for new kitchen circuits?
The panel is evaluated to determine if it can be upgraded with additional breaker slots, or a subpanel is installed to handle the kitchen circuits separately from the rest of the house.
How do you plan ventilation for a range hood when the kitchen is in the center of the house?
Ductwork is routed through the attic or ceiling joists to the nearest exterior wall or roof penetration, and the path is planned before cabinets are installed so the duct doesn't conflict with cabinet placement.
Why do open-concept kitchen remodels in New Boston require planning HVAC before the wall comes down?
Removing a wall between the kitchen and living area increases the space that needs heating and cooling, and the existing HVAC system may need duct extensions or register relocation to maintain even temperatures.
What's the difference between a full kitchen remodel and a cabinet refresh?
A full remodel involves demolition, electrical and plumbing updates, new cabinets, countertops, flooring, and finish work, while a cabinet refresh replaces or refaces cabinets and updates countertops without changing the layout or upgrading systems.
When should plumbing for a kitchen island be roughed in during the remodel timeline?
After the subfloor is exposed and before concrete is poured or flooring is installed, so drain and supply lines can be routed under the floor to the island location without cutting into finished surfaces.
Maverick & Moore Deck and Home Improvement plans kitchen remodels with electrical and plumbing handled in-house, so the systems work together instead of competing for space. Request a free estimate to review your current kitchen's layout and capacity at (903) 702-9742.