
Decks Designed Around How You Actually Use Them
Custom deck construction in New Boston for properties where a standard layout won't fit the yard, the home, or the intended use
A finished custom deck eliminates the compromises that come with a generic plan—the furniture fits, the traffic flow works, and the structure ties into the house at the right point for the way the property is laid out. Maverick & Moore Deck and Home Improvement builds custom decks in New Boston by starting with the specifics of each property rather than adapting a standard template to a yard that doesn't match it. The difference shows up immediately in how the space functions once it's built.
Material selection is one of the first decisions that shapes everything else. Pressure-treated wood, composite decking, and other available materials each carry different requirements for framing, fastener type, expansion spacing, and long-term maintenance. Composite boards, for example, require closer joist spacing than most wood products and specific hidden fastener systems to allow for thermal movement—decisions that have to be locked in at the framing stage, not after the decking arrives on site. Custom features like built-in seating, integrated lighting, and custom railing systems are planned during the design phase so they're structural elements rather than surface additions.
Contact Maverick & Moore to arrange a design consultation where your property layout and intended use can shape the deck plan from the beginning.
Why Material and Method Decisions Drive the Final Result
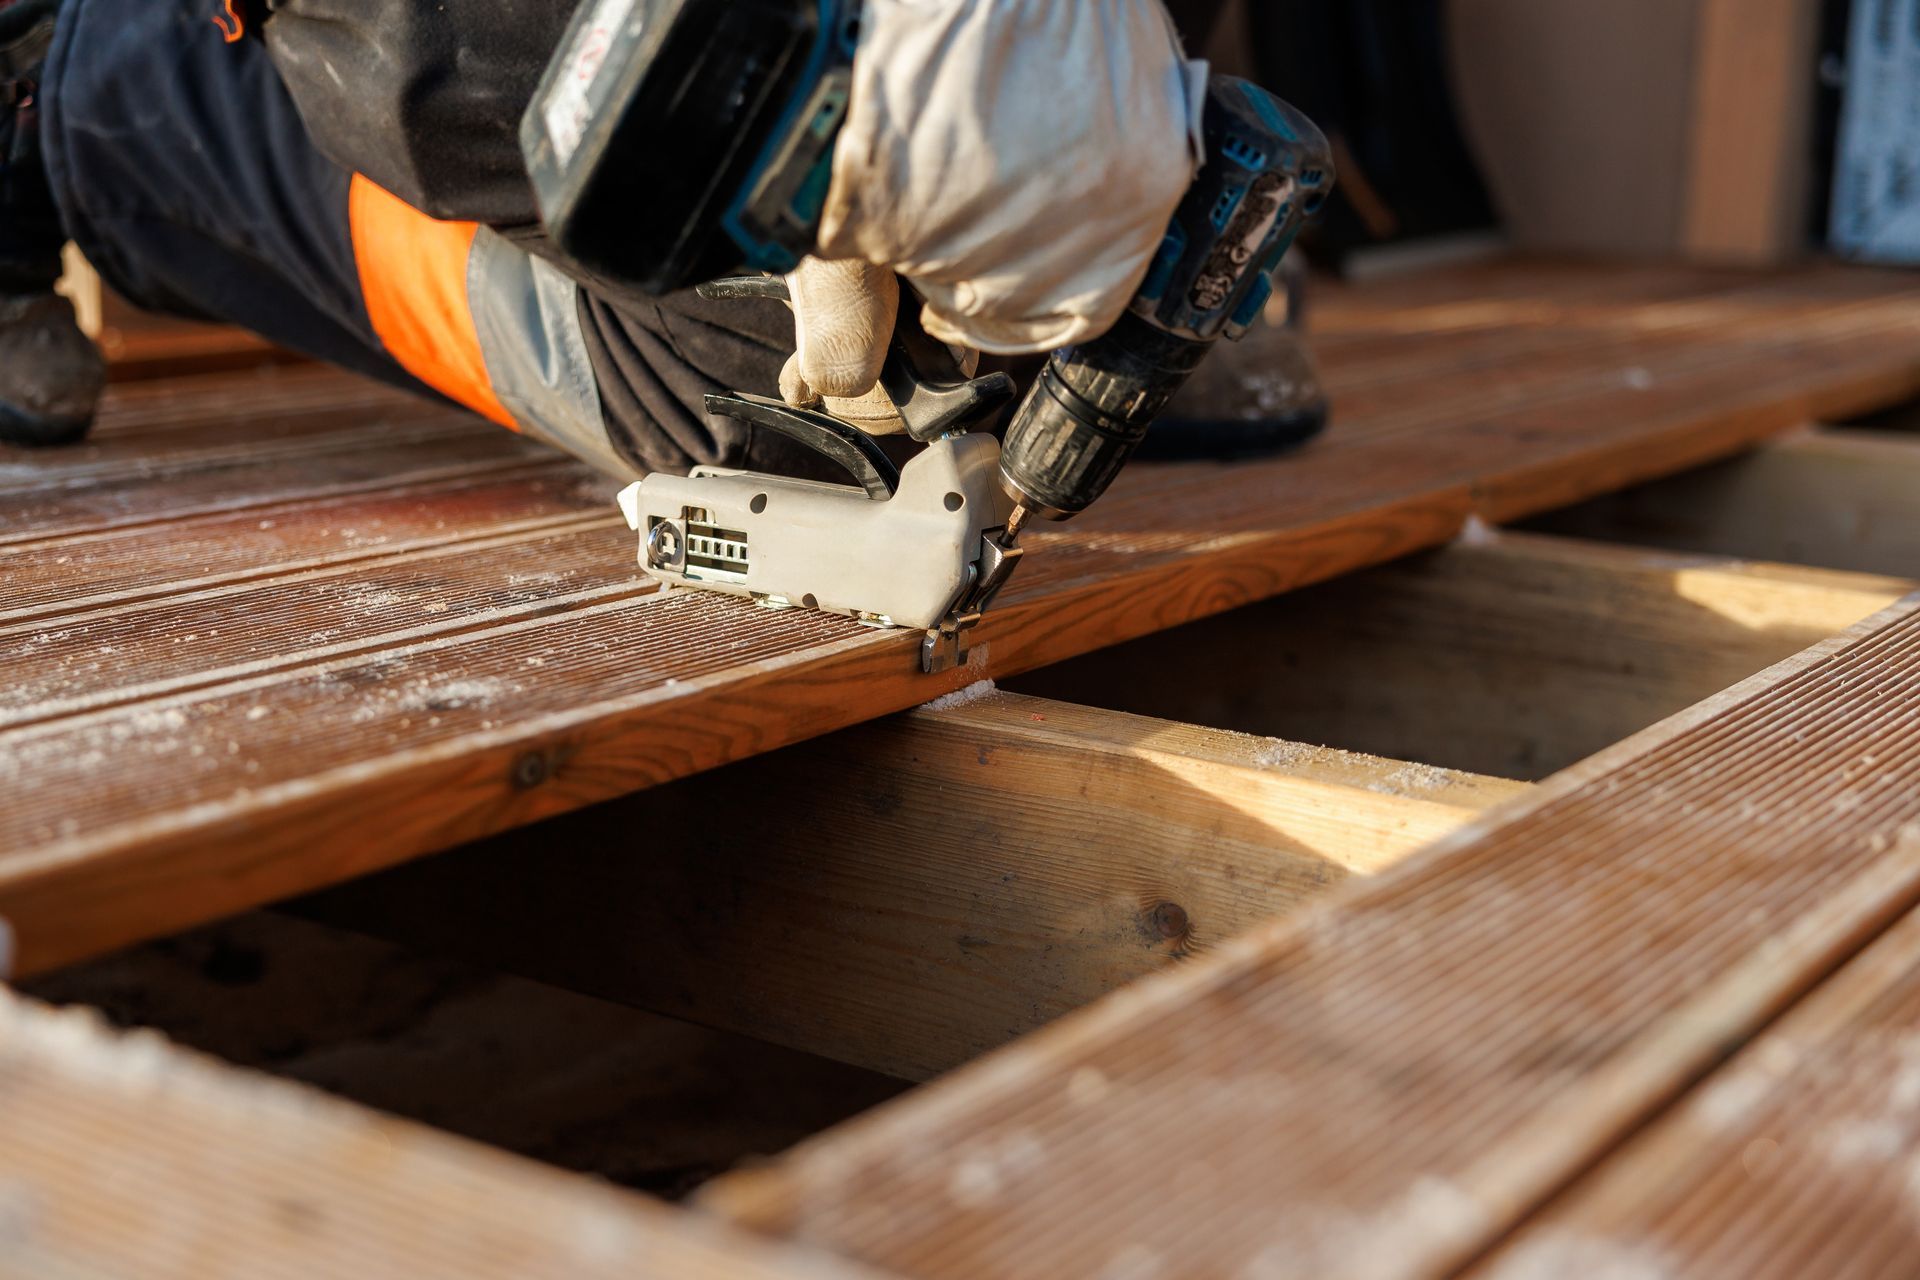
The framing system underneath the deck surface is what determines how the finished structure performs over time. Joist size, spacing, and span length are calculated based on the decking material selected and the load requirements for the intended use—a dining area with a full table, chairs, and occupants places different demands on the structure than a simple lounge space. Maverick & Moore sizes the framing to match both the material and the use, rather than defaulting to a single standard regardless of the application.
After construction is complete, you'll notice that the deck surface sits flat and level across its full span, fasteners are flush or hidden depending on the system used, and railings don't flex when pressure is applied to them. Built-in seating has a solid, furniture-grade feel rather than the hollow movement common in add-on bench systems. Lighting integrated into the structure during the build operates cleanly without exposed conduit or surface-mounted junction boxes.
Stair configuration and railing style are also decisions with real functional consequences. The number of risers, tread depth, and where stairs land in the yard affect how the deck connects to the rest of the property. Railing systems—whether cable, composite baluster, or wood—each have different post requirements, connection methods, and span limitations that affect both safety performance and visual weight. These are evaluated during the design phase so the finished deck works as a cohesive system.
Questions About How Custom Decks Are Built
Custom construction involves a sequence of decisions that affect both how the deck is built and how it performs once it's in use. The questions below address the process and what drives each stage.
What happens during the initial design phase for a custom deck?
The site is evaluated for grade changes, ledger attachment points, utility locations, and access constraints. Those site conditions shape the framing plan, footing layout, and material selection before any construction begins.
How does composite decking differ from wood in terms of framing requirements?
Composite boards require joist spacing of 12 inches on center in most applications—tighter than the 16-inch spacing common with dimensional lumber decking. This has to be framed correctly from the start because the substructure can't be easily modified once decking is installed.
When should built-in seating be planned versus added after the deck is built?
Built-in benches require blocking in the framing at specific locations to anchor the bench supports securely. Planning them during construction means the blocking is in place; adding them afterward typically means surface-mounted anchors that carry less load and show hardware at the finished surface.
How are railings attached to ensure they don't flex or loosen over time?
Post bases or through-bolted post connections at the rim joist provide structural continuity. Surface-mounted post hardware is a common shortcut that allows movement at the post base and is a leading cause of railing instability on decks built without adequate attention to the connection detail.
What should you look for in finished deck work to confirm quality construction?
Check that the decking surface is level across its full span, fasteners are consistent, railing posts don't move when pushed laterally, and stair stringers are fully supported at both the top and bottom of the run. In New Boston properties with pier-and-beam foundations, also verify that the ledger is attached to the band joist with appropriate hardware rather than just driven into siding or sheathing.
Maverick & Moore Deck and Home Improvement also builds custom decks in Texarkana, Nash, and Redwater. To begin planning your project, schedule a site consultation so the design can be built around your specific property and how you intend to use the space.